“The programme on the project was critical, and ReviveLogix showed real commitment to getting it over the line. They worked efficiently within a restricted, finished environment and delivered the works on time, allowing the fit-out and opening to proceed as planned.”
Ian Morgan, Director, Morgan Carr
The Objective
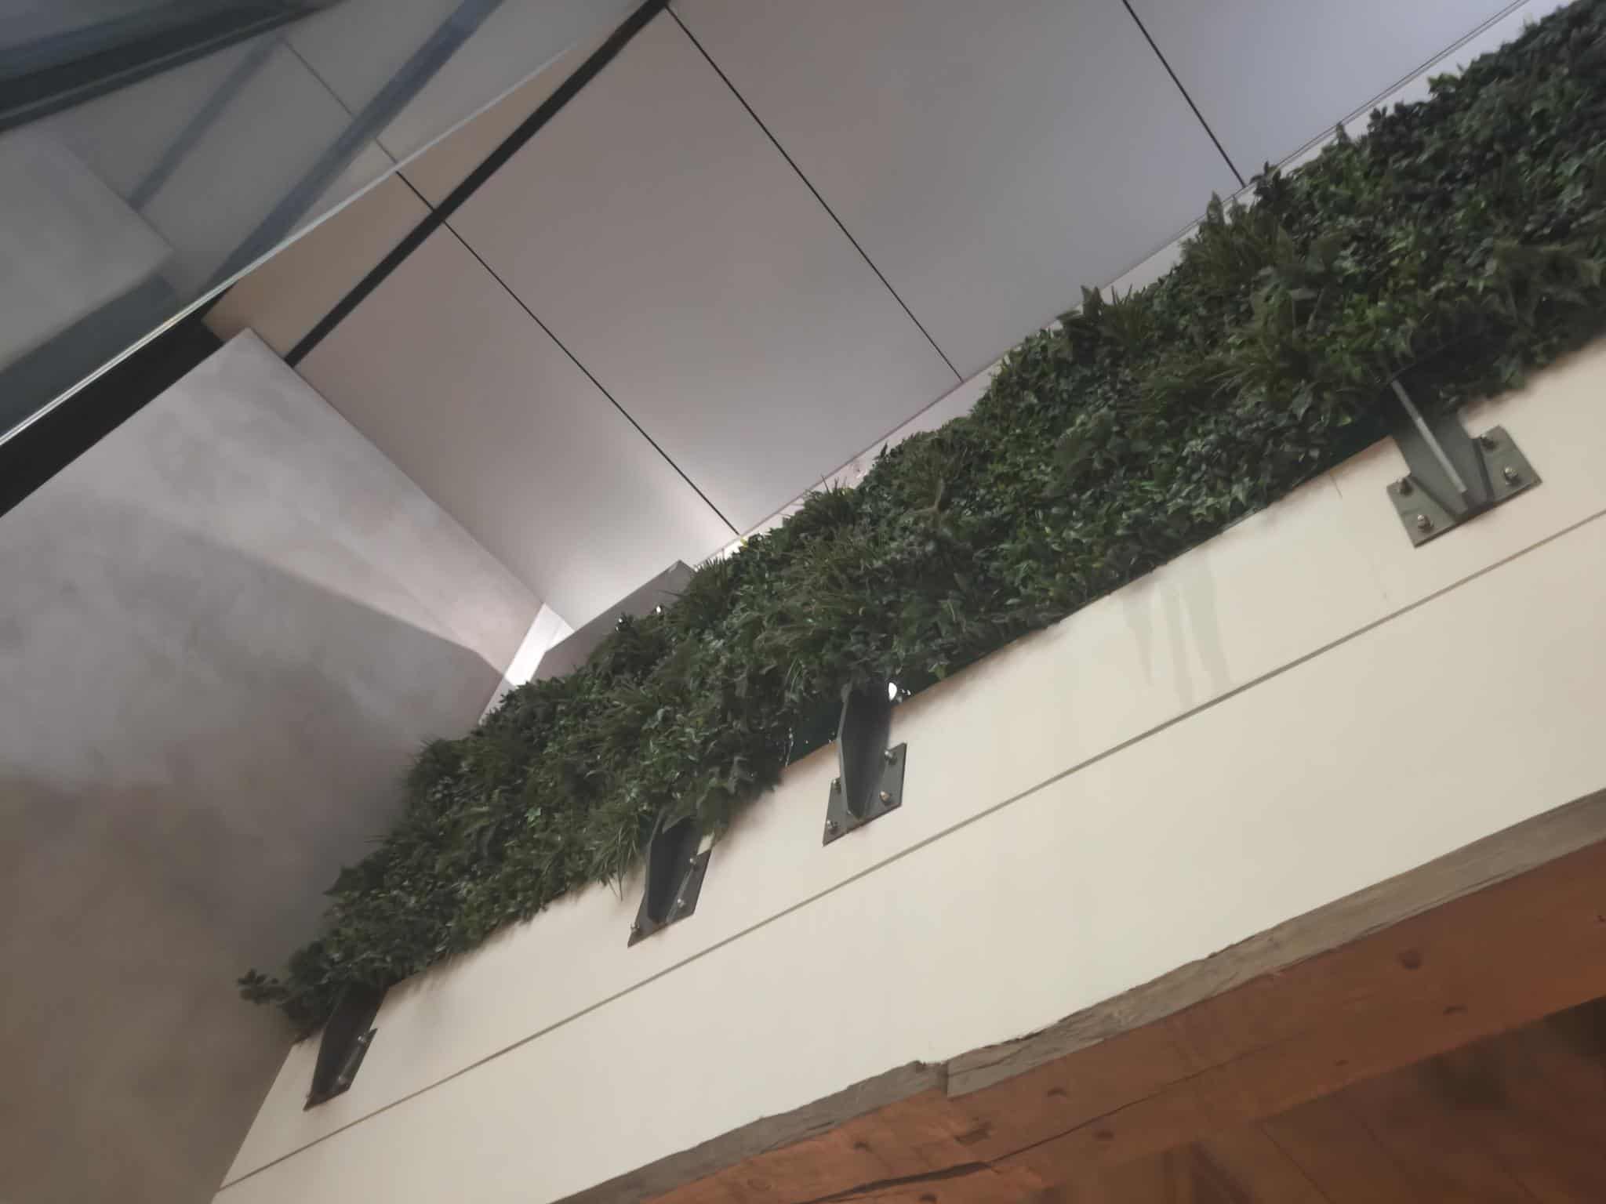
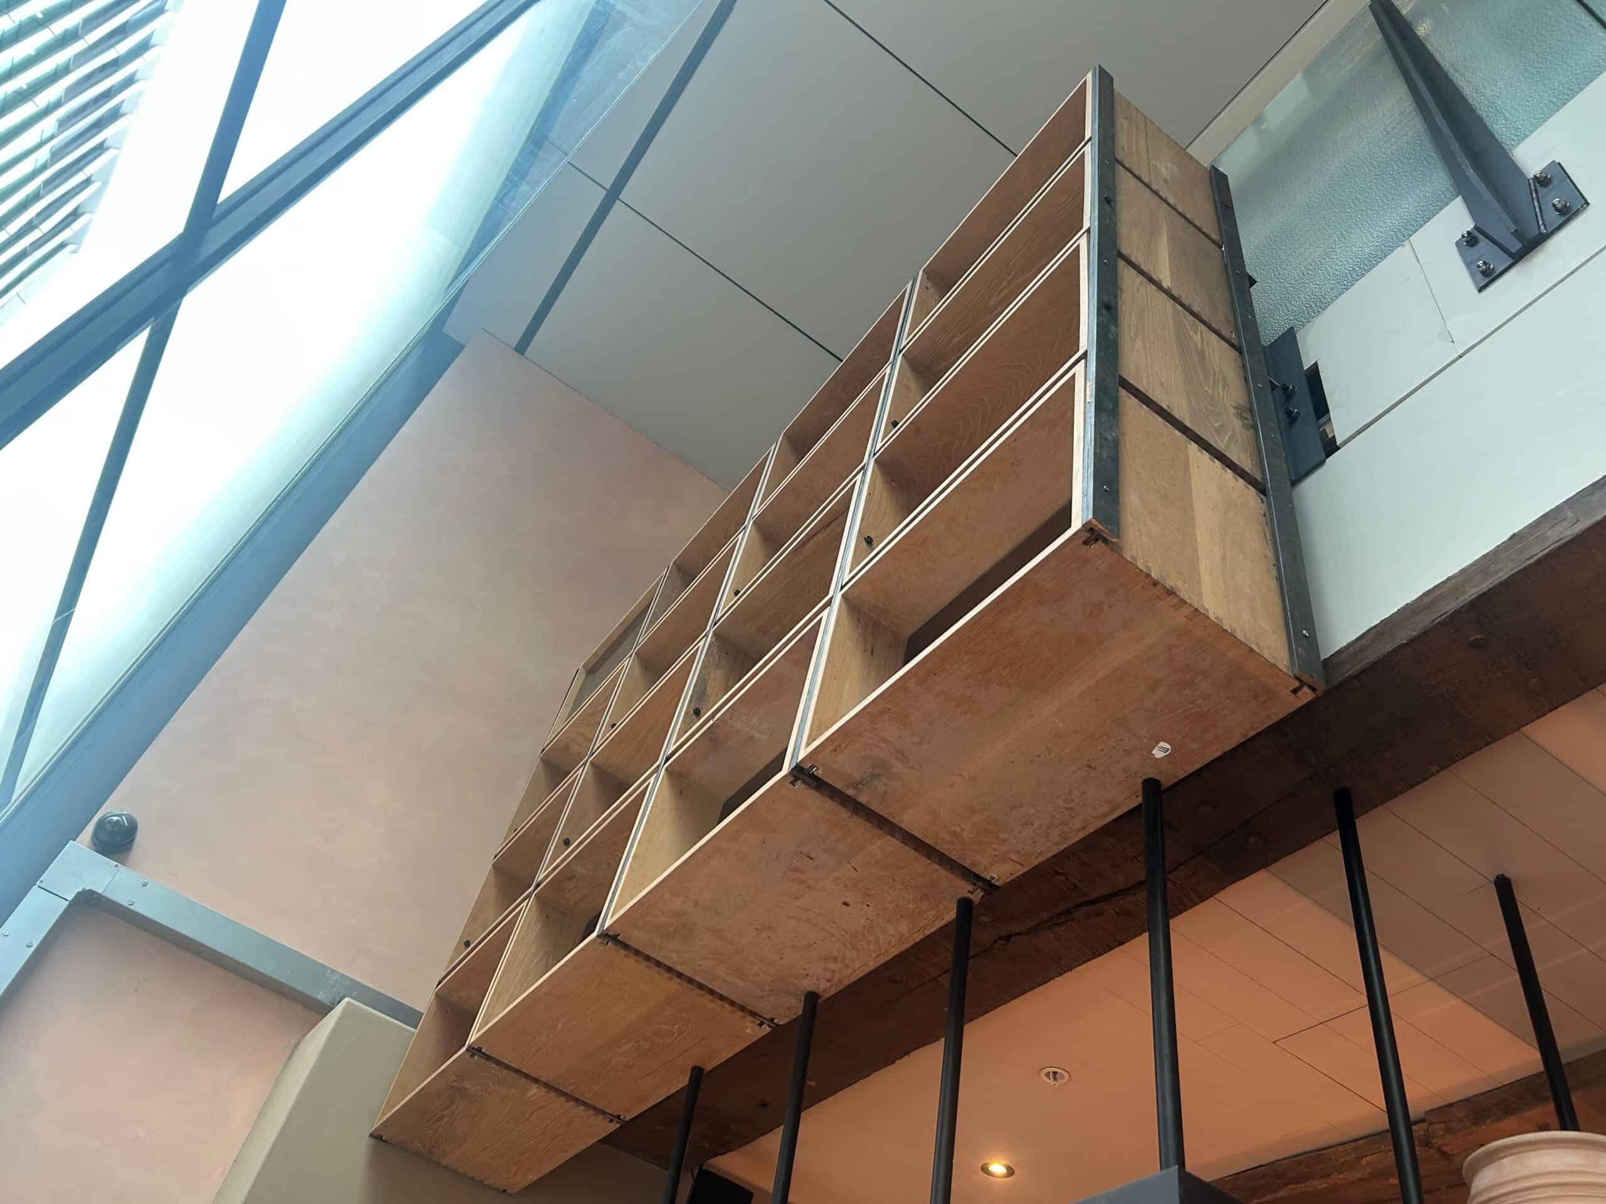
ReviveLogix was appointed to detail, manufacture and install discreet structural steel supports for suspended timber box shelving above the bar area at a new restaurant for a London restaurant group, in central London.
The Challenge
The works were carried out within a near-complete restaurant, with finished plasterboard, joinery and furniture already in place. Access was highly restricted, and there was minimal scope to open up walls without causing disruption or extensive reinstatement.
The steel supports were fixed back to the perimeter steelwork of the floor above. However, limited exposure of the existing steel and restricted drill clearance required a build-adjustable solution to ensure accurate levelling during installation.
Connections involved blind bolt fixings securing steel support stubs into the top flange of an existing channel, installed into a concealed void with no access to the floor construction above.
The Solution
ReviveLogix carefully exposed only the minimum required areas, protected all finished surfaces, and delivered the works safely and precisely. Fabrication drawings were complete, and the steel was manufactured, delivered and installed in a 4 week period, including the Christmas shut down period.
The bespoke steel support system was designed to remain entirely hidden once the timber box shelving was in place, leaving no visible fixings and no disruption to the surrounding finished environment. Despite the highly restricted access and near-complete fit-out already in place, the result is a clean, fully concealed structure that integrates seamlessly with the interior, exactly as specified.
Before & After
The Outcome
- Complex steel installation in a near-complete hospitality environment
- Build-adjustable detailing to overcome access and tolerance constraints
- Blind bolt connections with no access above
- Delivered on programme during a critical fit-out phase
The result is a clean and fully concealed support system that integrates seamlessly with the finished interior and allowed the restaurant opening to proceed as planned.
Talk to us about your project
We design and install structural steelwork for commercial interiors as well as industrial sites. Call us on 01332 926715 or send an enquiry through our Contact page.