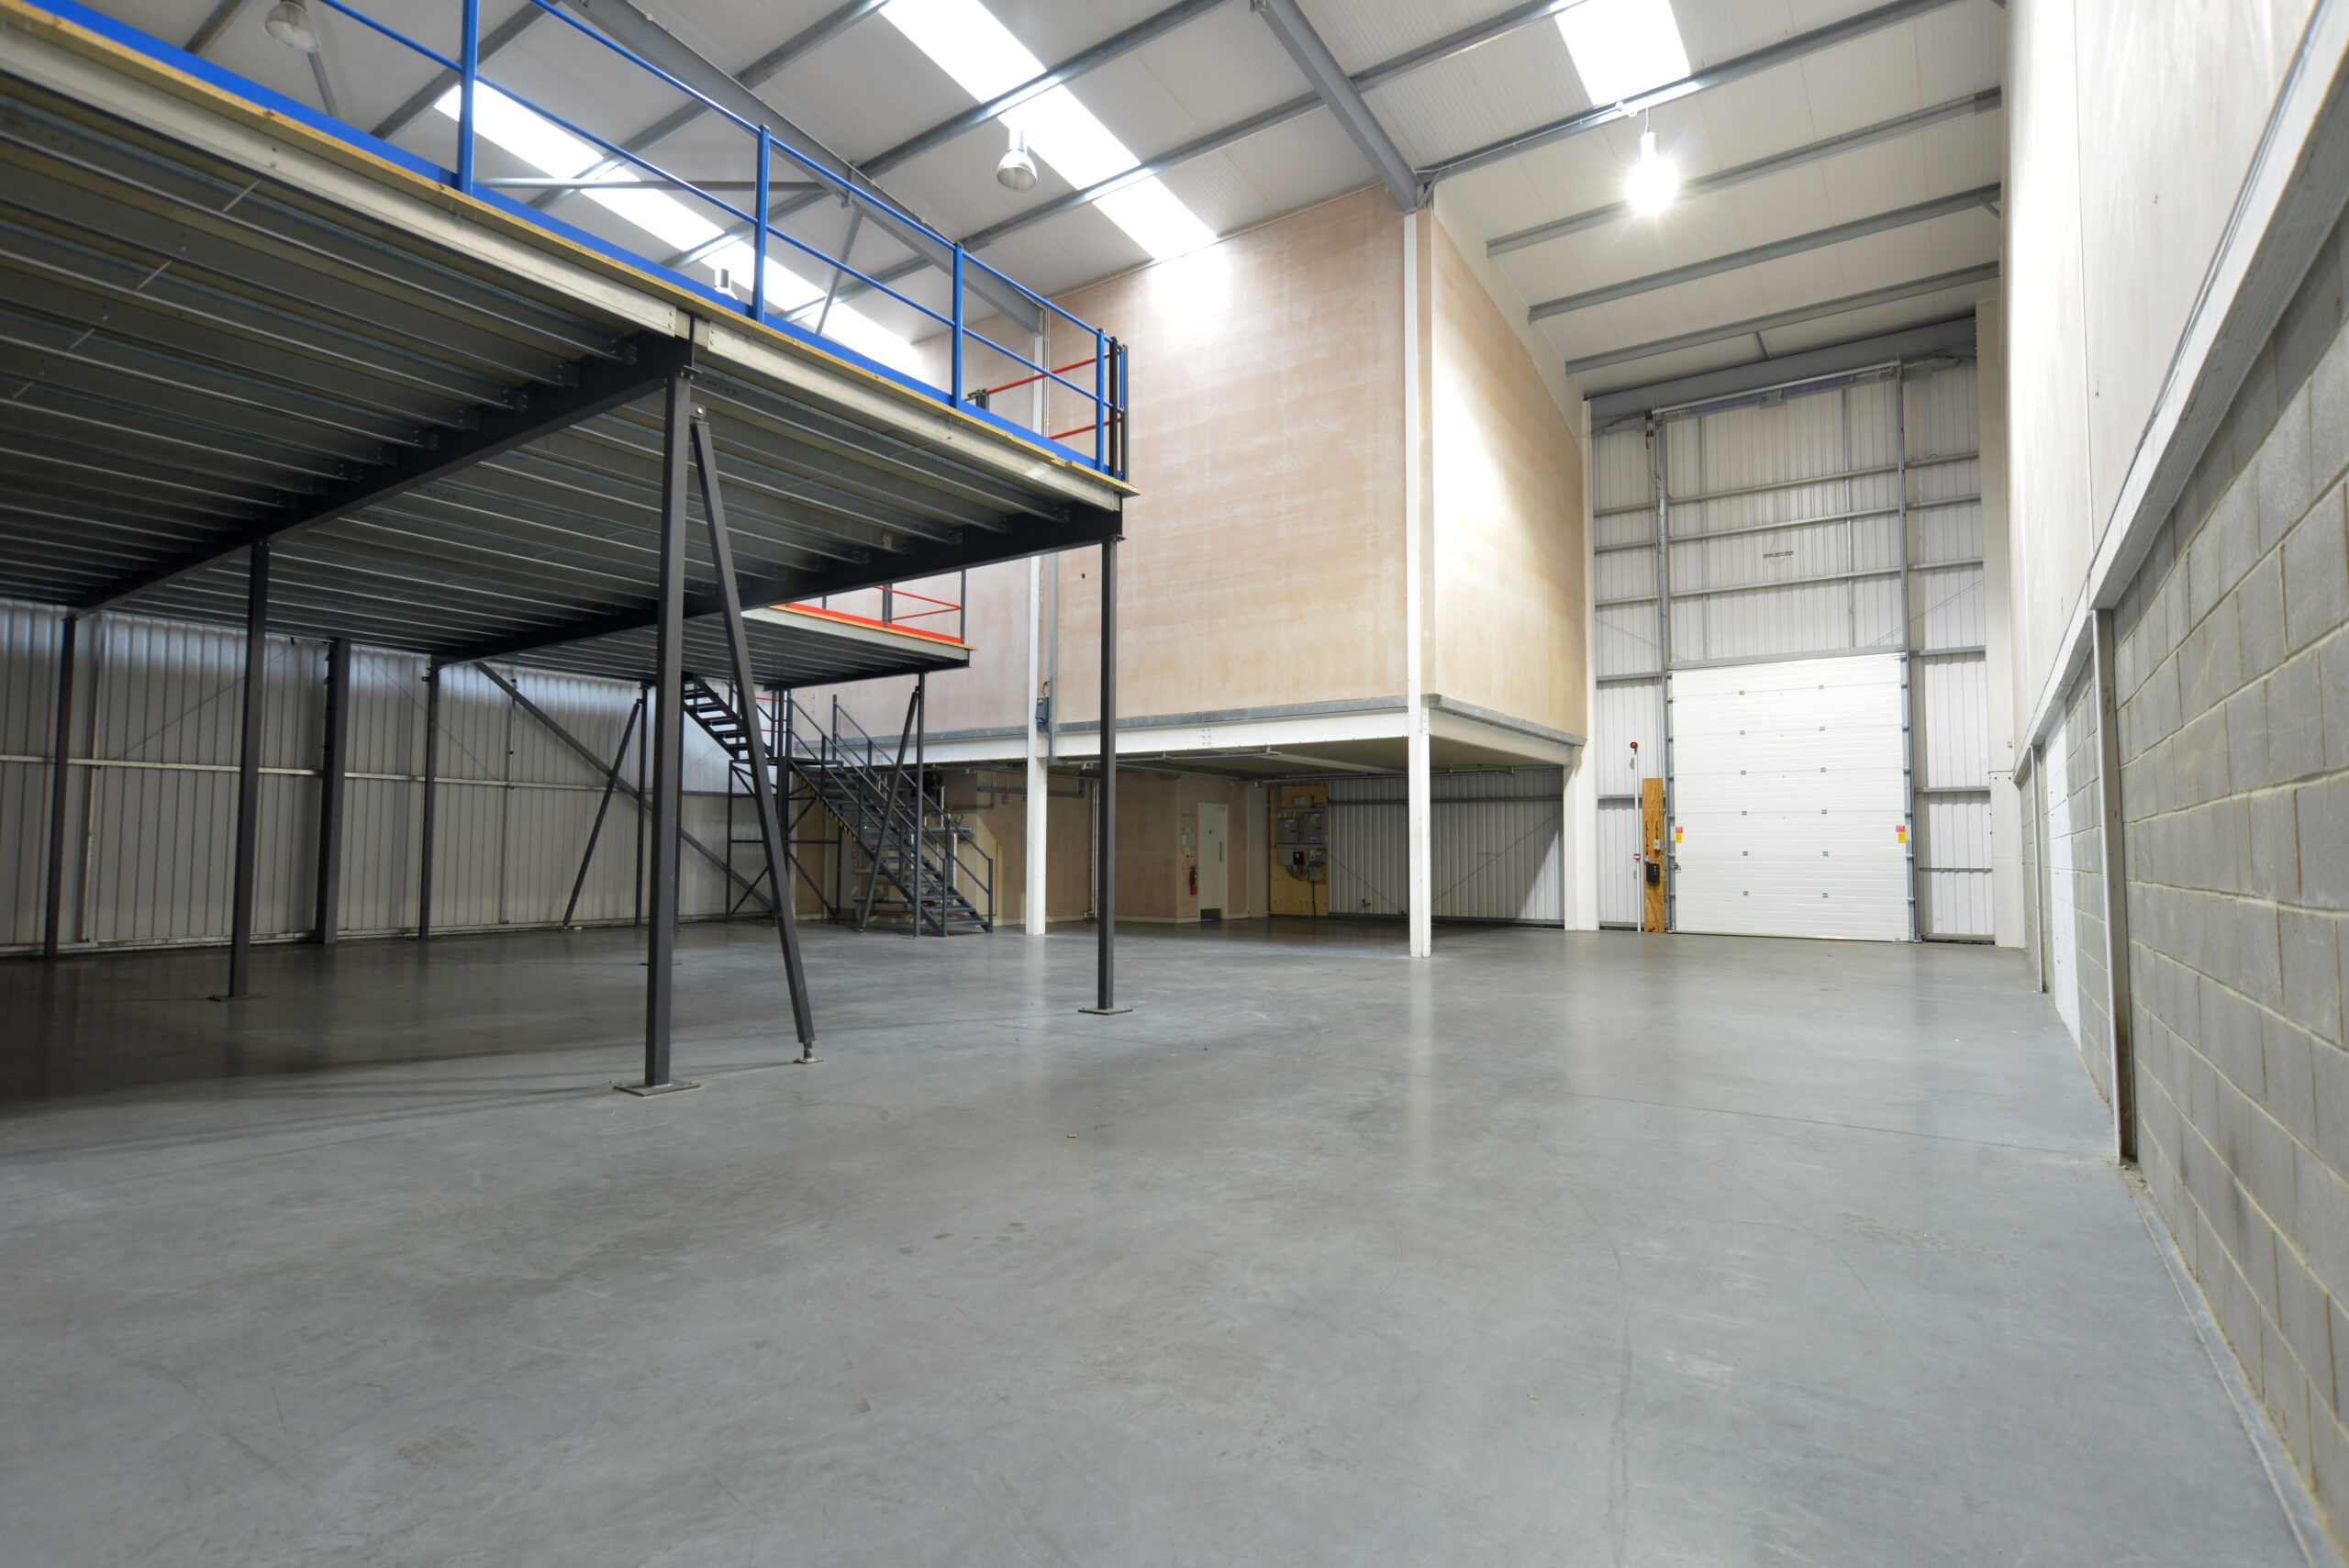
A steel mezzanine floor is one of the most practical investments an industrial or commercial business can make. Whether you are planning a steel mezzanine floor installation in a UK warehouse, manufacturing unit, or trade premises, you gain usable floor space — sometimes doubling what you had — without moving premises, extending the building footprint, or disrupting the existing structure. But the quality of the outcome depends almost entirely on how the project is specced, managed, and built. This guide explains what a well-run mezzanine installation looks like, from the first phone call to the day you walk onto a finished floor.
Start With the Right Specification
The single biggest mistake businesses make with mezzanine projects is treating the specification as something the contractor handles. It is a collaborative process, and the decisions made at the start — about load capacity, floor area, column positions, access points, and intended use — determine everything that follows, including the cost, the timeline, and whether the finished structure actually works for your operation.
A mezzanine designed for archive storage has a very different specification to one used for light production, racking, or office space. Load ratings vary significantly, the deck type changes, and the structural steel required follows from those decisions. Getting this right at the outset avoids costly amendments mid-project and ensures the structure is certified for the loads it actually carries. If you are at the early stage of assessing costs and budget, our guide to steel mezzanine floor costs in the UK covers what to expect before you commit.
Freestanding vs. Tied-In Structures
Most industrial mezzanine floors are freestanding — they stand independently from the building fabric, supported on steel columns that bear directly onto the concrete slab. This is usually the preferred approach for leased buildings because it avoids the need to tie into the host structure, keeps the landlord relationship straightforward, and means the mezzanine can theoretically be dismantled and relocated.
Tied-in structures, where the mezzanine connects to the building frame or walls for lateral stability, are sometimes used where headroom is tight or the floor layout makes freestanding columns impractical. They require a structural survey of the host building and the landlord’s written consent before work begins. Revivelogix will advise on which approach suits your building and your brief.
Deck Types and Load Capacities
Two deck systems are used in the majority of UK commercial mezzanine installations. Cold-rolled steel joists with particle board decking is the lighter, faster, and more cost-effective option — well suited to storage, office use, and light assembly where loads are moderate. Composite metal deck with structural concrete topping is heavier, takes longer to install, and costs more, but it handles significantly higher loads and is specified where heavy racking, plant, or machinery will be placed on the floor.
The load rating you specify needs to account for the maximum load the floor will ever carry, not just typical day-to-day use. Structural calculations are prepared by a qualified engineer and submitted for Building Regulations approval — this is not optional. Any reputable contractor will include this as standard.
Access, Edge Protection, and Safety
Building Regulations require compliant access and edge protection on every mezzanine floor. In practice this means a structural staircase with handrails on both sides, edge protection around the full perimeter of the elevated floor, and — where goods are moved to and from the floor by forklift — pallet gates at each loading point.
The number and position of staircases matters. A 200 square metre mezzanine used by several workers simultaneously will need more than one access point, both for practical reasons and to comply with fire escape requirements. If the mezzanine is to be used as an office, the requirements become more prescriptive and may include fire-rated enclosures, emergency lighting, and smoke detection. These provisions should be scoped at the design stage, not identified as extras when the structure is already built.
What the Installation Process Actually Looks Like
Once the design is finalised and Building Regulations approval is in place, the steelwork is fabricated off-site to the agreed specification. Lead times from order to site typically run four to eight weeks, depending on workshop capacity and the complexity of the build. This is worth factoring into your planning — a mezzanine that needs to be operational before a particular date requires the order to be placed well in advance.
On site, a straightforward steel mezzanine can be erected in two to four days. The columns are fixed to the slab, the beams are bolted together, the deck is laid, and the staircases and edge protection are fitted. For composite deck structures the concrete topping is poured and needs time to cure before the floor is loaded. Throughout the installation, the site should remain operational around the mezzanine works — a competent contractor will sequence the work to minimise disruption to your team.
Where Revivelogix Works
The majority of our mezzanine floor installations are in warehousing and distribution — businesses that have reached the limit of their ground-floor storage capacity and need to use the full height of the building rather than take on more expensive premises. In these environments the specification is typically driven by racking load, forklift access routes, and the need to keep the operation running throughout the build.
We also do a significant amount of work for manufacturing businesses, where mezzanines are used to create production cells, quality control areas, or elevated plant platforms that keep equipment accessible without consuming valuable floor space. The requirements here are different — loads tend to be more concentrated, vibration from machinery needs to be considered at the design stage, and access for maintenance is often as important as day-to-day workflow.
What to Look For in a Mezzanine Contractor
Before commissioning any work, it is worth asking a few straightforward questions. Can the contractor provide structural calculations prepared by a chartered engineer? Do they manage Building Regulations approval or leave that to you? Have they completed projects of a similar scale in your sector? What is their approach to health and safety on site, and can they provide references from recent clients?
A mezzanine floor is a structural element — it carries people and loads at height. The cheapest quote is rarely the one that protects you best. At Revivelogix, every project is fully engineered, Building Regulations compliant, and managed from initial enquiry through to sign-off. If you are planning a mezzanine installation and want to understand what is involved, get in touch — a site visit and a clear brief is all we need to start building a proper picture of your project.